

一家把设计和施工放在一起的公司
plan b 是一家设在维也纳的公司,做的是两件事:花园设计和开放空间规划。站上写明他们的活儿包括内院、屋顶露台,以及各种自由空间和绿地。范围还不止私家花园,公园、庄园和天井也在其中。
和只出图纸的做法不同,这家把规划和施工合在一起:自己规划,自己动手落地。站上的说法是,一份个性化的方案也需要细致的执行,两者放在一起做,方案才能真的被建出来。这样在工地上也灵活,小的改动不必层层报批。材料上尽量用天然原料,场地的准备和材料的手工处理都很看重。
创办人与另外三位长期搭档
创办人 Ingo Österreicher 1966 年生于维也纳,2001 年创立公司。他在维也纳农业大学读景观规划与景观维护,毕业后在英格兰做景观维护,也在 Pflanz! 这家规划与施工企业负责过工地组织、施工管理和手工执行。他的毕业论文写的是英国大城市的社区农场与社区花园。
另外三位长期搭档的背景各不相同。Christian Selinger 1978 年生于东蒂罗尔,在公司做石材加工和干砌墙,墙、铺装、台阶这些活儿都出在他手,站上写他 2018 年起是公司股东。Elisabeth Falkinger 1988 年生于上奥地利的 Rohrbach,在 Langenlois 的园艺学校受训做园丁,之后去美国,在 Bailey 苗圃和 Buchholz and Buchholz 待了两年,回国后又在维也纳应用艺术大学跟 Mario Terzic 学景观设计、跟 Paul Petritsch 学景观艺术,2015 年起以自由艺术家和园丁的身份工作,站上也写她 2018 年起是公司股东。Thomas Roth 也是共同创办人,1966 年生,2008 年起在维也纳舍恩布伦高等园艺职业学院(HBLFA für Gartenbau Schönbrunn)教园艺设计、景观建造、植被技术和木本植物学,2016 年起主持该校木本植物与苗木专业部。他在维也纳做景观规划、园林设计和专业书籍写作快 20 年了,方向是柳条构筑、天然石墙和干砌石墙。
登记身份与在维也纳的位置
公司在维也纳以个人独资(Einzelunternehmer)的形式登记,登记法院是维也纳商事法院,登记人是创办人 Österreicher,现行条目登记于 2022 年 1 月 5 日,经营范围写的是园林绿化这一行。奥地利经济商会(WKO)会员,登记的职业名称就是「花园设计与开放空间规划」。
登记这一段有出入。站上 Impressum 页里挂的登记号,与官方登记库里的现行条目对不上;第三方登记数据库里,带 Österreicher 名字的旧记录已标为注销,团队介绍中写的股东身份,说的也是那更早的公司。提醒一句:这是接项目做规划和施工的公司,站上没有卖苗卖种子的栏目,读者按园艺商店来找是不对的。
植物按场地条件来安排
种植上他们的做法是,把客户的想法和现场条件放在一起权衡,每种植物都要有适合它生长的位置,能拿到足够的养分、光照和水。建造上用干砌石墙、道路和铺装把地块分区,再在局部做土壤处理,给植物和动物——土里的生物和昆虫——留出各自不同的生活环境。
他们不按商业分类来划分种植:蔬菜、香草甚至「杂草」可以长在一起,出彩的地方靠不同属的搭配,一年四季都留得住开花的地方。页面上引了 Piet Oudolf 和 Noël Kingsbury 2013 年那本书里的话:当代的植物设计不只是更自由,也想重新映照自然本身。
石头、木头和水,还有站上的项目
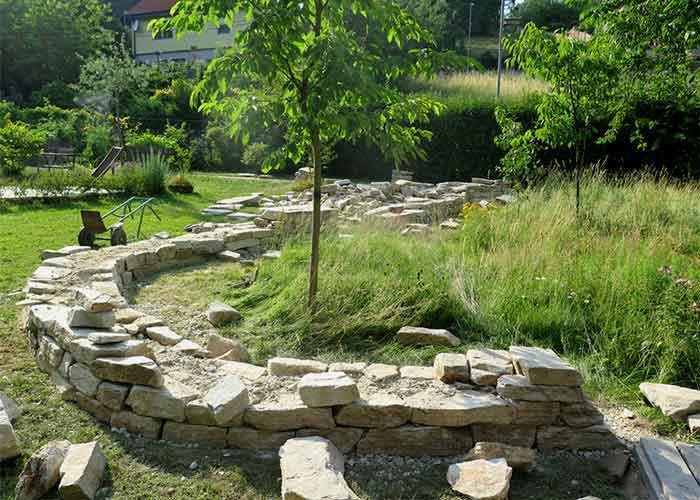
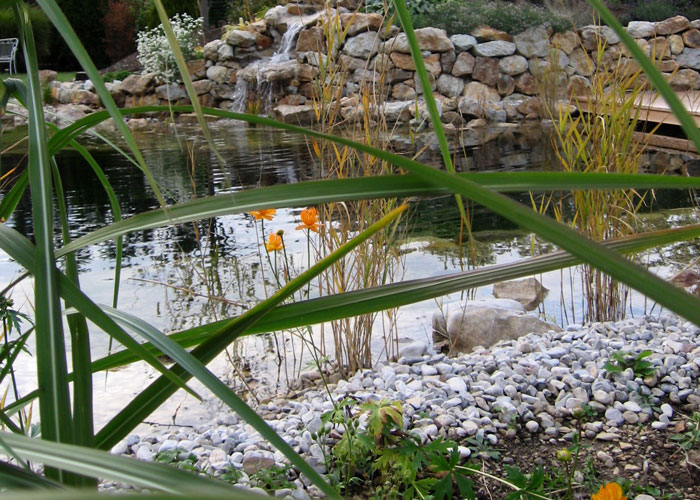
石头方面,干砌石墙不用任何粘合料,靠石块自重和摩擦力抵住坡体的推力,常见石材是片麻岩和 Holitzer 石灰岩;陡坡上用干砌墙做出平台,把斜着不好用的地方变成能坐、能玩、能种的地块。木头方面,户外木构造的寿命有限,按用途和木种最多 10 到 15 年,因此选材和结构上的防腐都要上心,落叶松、橡树、刺槐之外,近些年也用上更耐用的热带木材和木塑复合材料,来源、可持续性和生产条件也要一并考虑;凉亭和有顶步道这类木构,正是让远处的园子部分能被人用起来的原因。水景包括池塘、自然泳池、瀑布、池边种植和小桥,造溪另有专门的页面。
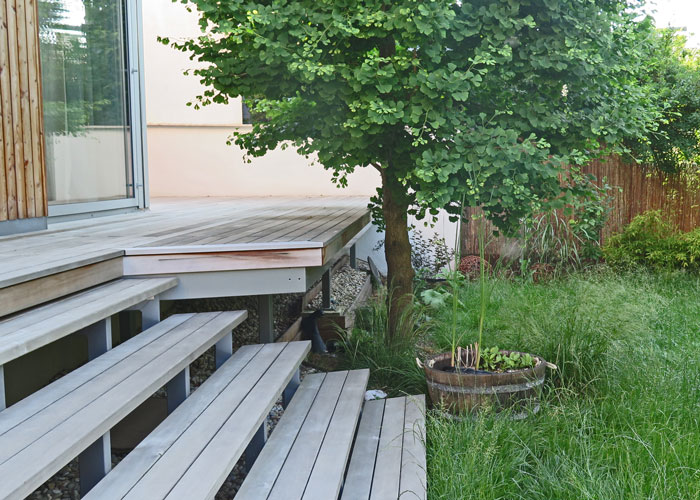
站上挂着几个能看的项目。Starlight Suiten 是内院改造,墙面原有的颜色和结构用人工植物和石铺面接进空间,几块石灰岩撑起一片平面,久了会长满苔藓和地衣。Lunatone 是生产车间四周的场地:主入口两侧种不高于 1.5 米的低矮灌木和宿根植物,砾石花床朝开阔的一侧散开成干草花地和树岛,桃、油桃和杏攀在架子上成一面绿墙,杨树大道用原有的椴树延到路边。Gartenoase 是个 50 平方米的小园,在两排房子之间的半阴处,照日式园子的做法布置,保留原有水景再引进一条小溪,露台用落叶松做,绿色隔墙上的预制种植槽里爬满藤本,晒得厉害的屋顶露台则用耐旱植物。另有「从图片到花坛」的栏目和改造前后的对比栏目。
A studio that plans and builds
plan b is a Vienna-based company doing two things: garden design and open-space planning. The site says the work covers inner courtyards, roof terraces and a range of open and green spaces. The scope reaches beyond private gardens to parks, estates and light wells.
Rather than handing over drawings and leaving, the studio keeps planning and execution in the same hands: it plans the work and then builds it. Their own wording is that an individual design needs careful execution, and doing both makes the plan something that actually gets built. It also keeps them flexible on site, where small changes do not have to travel up a chain of approvals. Materials are mostly natural raw materials, and they put weight on preparing the site properly and working the materials by hand.
The founder and three long-time partners
Founder Ingo Österreicher was born in Vienna in 1966 and set the company up in 2001. He studied landscape planning and landscape maintenance at the University for Natural Resources and Life Sciences Vienna, then worked in landscape maintenance in England and, at the planning-and-execution firm Pflanz!, in site organisation, construction management and handcrafted execution. His diploma thesis looked at city farms and community gardens in British cities.
The three long-time partners came from different directions. Christian Selinger, born 1978 in East Tyrol, works on stone working and dry-stone walling, the walls, paving and steps that come out of his hands; the site lists him as a shareholder from 2018. Elisabeth Falkinger, born 1988 in Rohrbach in Upper Austria, trained as a gardener at the garden-building school in Langenlois, spent two years in the United States at Bailey’s nurseries and at Buchholz and Buchholz, and afterwards studied landscape design with Mario Terzic and landscape art with Paul Petritsch at the University of Applied Arts Vienna; she has worked as a freelance artist and gardener since 2015, and the site lists her as a shareholder from 2018. Thomas Roth, also a co-founder, was born in 1966 and has taught garden design, landscape construction, vegetation technique and woody plant science at the HBLFA für Gartenbau Schönbrunn in Vienna since 2008, heading its department for woody plants and tree nurseries since 2016. He has spent nearly twenty years working as a landscape planner, garden designer and technical book author in Vienna, on willow structures, natural stone and dry-stone walls.
How the company is registered, and where it works
The company is registered in Vienna as a sole proprietorship (Einzelunternehmer), with the Vienna Commercial Court as the registering court, founder Ingo Österreicher as the registered owner, landscaping as the stated field of business, and the current entry dated 5 January 2022. It is a member of the Austrian Economic Chamber (WKO), and the registered trade description is garden design and open-space planning.
The registration details do not quite line up. The number on the site’s Impressum page belongs to an earlier version and does not match the current entry; a third-party register database shows that an older record bearing Österreicher’s name in the company name has been flagged as deleted, and the shareholder roles in the team introduction belong to that earlier company as well. One thing worth saying plainly: this is a firm that takes on projects and plans and builds them. There is no shop on the site selling plants or seeds, so it is not the place to look if that is what you came for.
How the planting is decided
On planting, the method is to weigh what the client wants against what the site offers, and to give every plant the place where it grows best, with enough nutrients, light and water. On the building side, dry-stone walls, paths and paved areas divide the plot, and the soil is improved in patches so that plants and animals, soil life and insects included, get habitats that differ from one another.
They do not sort planting by commercial category. Vegetables, herbs and even weeds can grow side by side, and the effect comes from combining genera, with something in flower right through the year. The page quotes Piet Oudolf and Noël Kingsbury from their 2013 book: contemporary planting is not only freer, it tries to mirror nature again.
Stone, timber and water, and the projects on the site
On stone: dry-stone walls are built without any mortar, holding back the slope through the weight and friction of the stones themselves, with gneiss and Holitzer limestone the usual materials. Steep slopes are terraced with dry-stone walls, turning awkward ground into level areas for sitting, playing and planting. On timber: outdoor wooden structures last a limited time, at most 10 to 15 years depending on use and species, so both the choice of timber and the protection built into the structure matter; larch, oak and robinia are traditional, with durable tropical timbers and wood-plastic composites added in recent years, and origin, sustainability and production conditions all have to be weighed. Summer houses and covered walks are the timber structures that let the far end of a garden be used as well. On water: ponds, natural swimming ponds, waterfalls, pond planting and small bridges, with a separate page on building a stream.
Several projects on the site are worth a look. Starlight Suiten is a courtyard conversion, where the colour and structure of the painted wall are carried into the space with artificial plants and stone paving, and a few limestone slabs span an area that grows mosses and lichens over time. Lunatone is the ground around a production hall: low shrubs and perennials under 1.5 m flank the main entrance, a gravel bed runs out into a dry meadow with tree islands, peaches, nectarines and apricots climb a frame as a green wall, and limes from an existing stand carry the poplar avenue out to the road. Gartenoase is a garden of 50 square metres, well sheltered and half in shade between two rows of houses, laid out in the manner of a Japanese garden, keeping the existing biotop and adding a stream, with a larch terrace, climbers filling a built-in planting trough on the green screen wall, and drought-tolerant planting on the hot, exposed roof terrace. There is also a feature on going from a picture to a flower bed, and a before-and-after section.







发表回复